8810 Scotch Heather Way, Charlotte, NC 28277
- $400,000
- 3
- BD
- 2
- BA
- 1,588
- SqFt




Listing courtesy of RE/MAX Executive. lesamcgary@gmail.com
- List Price
- $400,000
- MLS#
- 4410151
- Status
- ACTIVE
- Days on Market
- 46
- Property Type
- Residential
- Year Built
- 1999
- Bedrooms
- 3
- Bathrooms
- 2
- Full Baths
- 2
- Lot Size
- 1,742
- Lot Size Area
- 0.04
- Living Area
- 1,588
- Sq Ft Total
- 1588
- County
- Mecklenburg
- Subdivision
- Southgate Commons
- Special Conditions
- None
Property Description
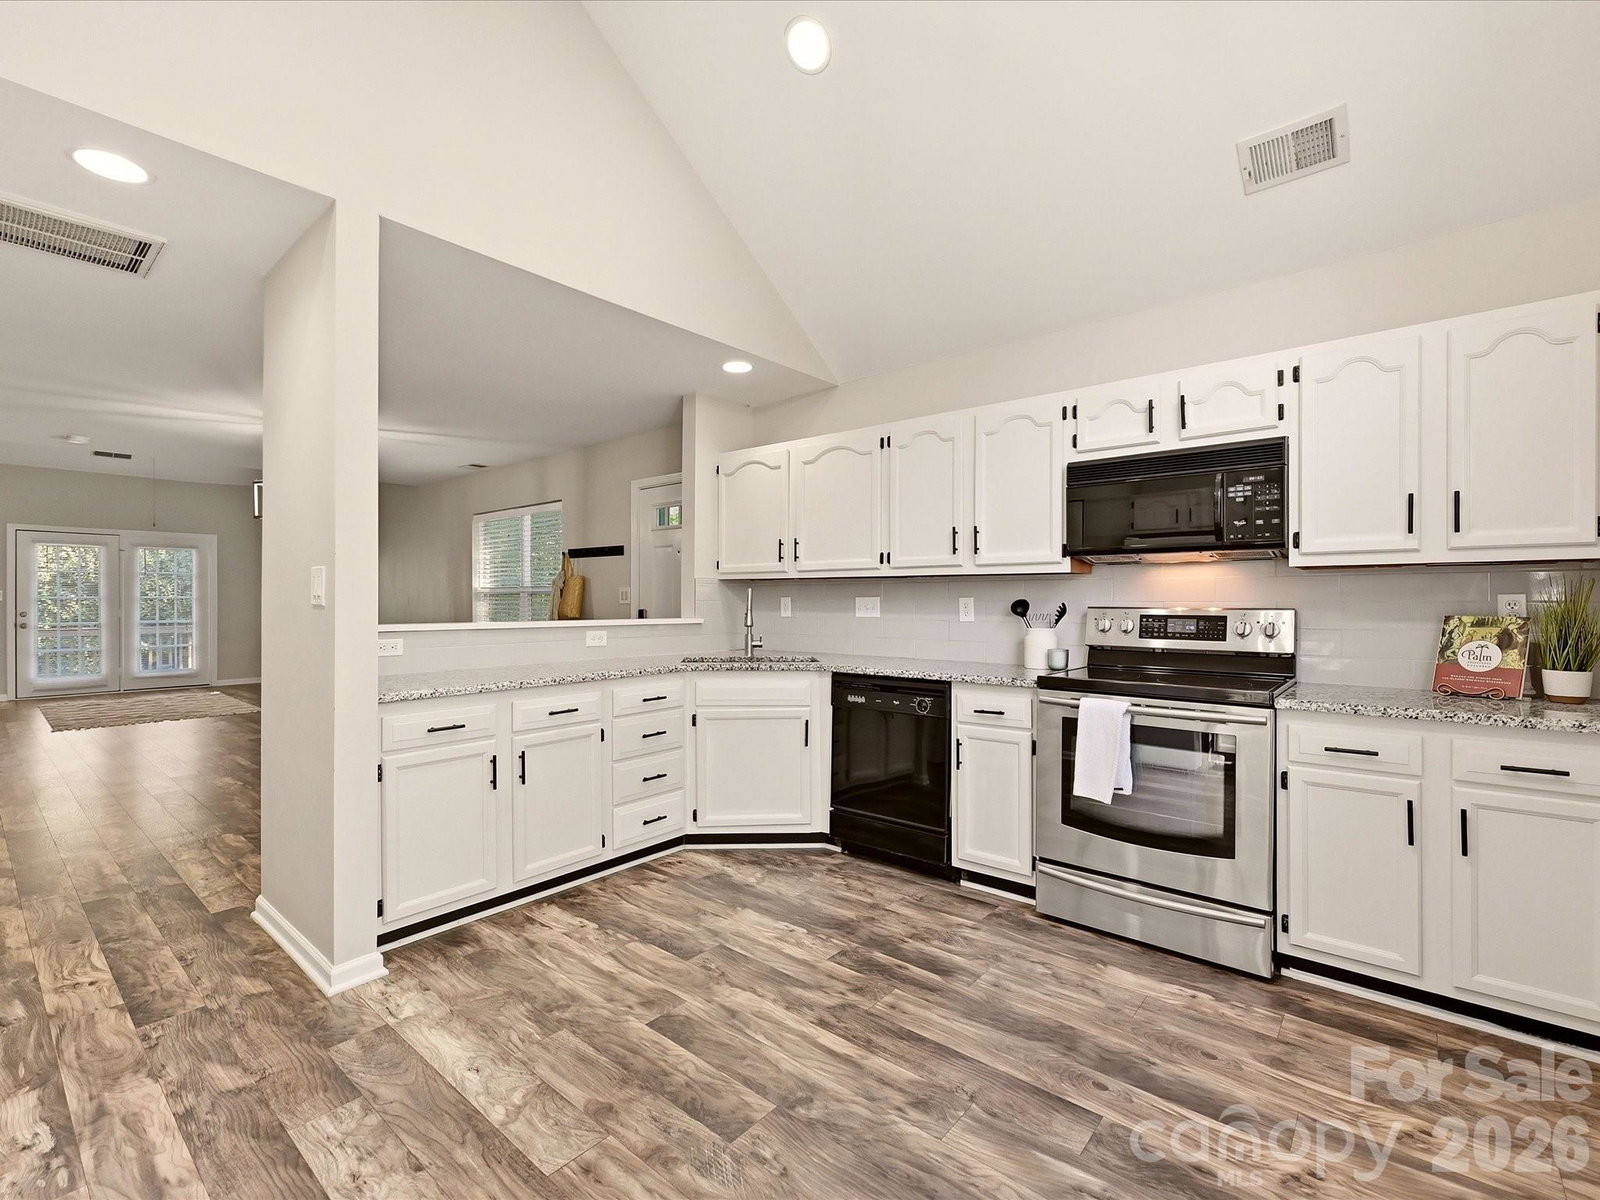
Wonderfully maintained and beautifully updated 3 bedroom end unit at the end of the street offers tons of privacy. Great main level primary bedroom with updated full bath featuring a floor to ceiling oversized tiled walk in shower, newer double bowl vanity and walk on closet. Newer luxury vinyl plank floors through the main level kitchen & living areas. Updated kitchen with granite countertops plus a cute wooden top coffee bar. Flat ceilings throughout. Large upstairs bedroom plus a second bedroom/loft/office/bonus space and nice bathroom with newer vanity. Newer lighting and ceiling fans. Incredible South Charlotte/Ballantyne location and highly rated schools. Close to shopping, entertainment, restaurants, parks and quick to Uptown Charlotte and Charlotte Douglas International airport. These units don't come available very often. Don't miss this great opportunity to have it all.
/u.realgeeks.media/lakenormanhousesforsale/header.png)
Additional Information
- Hoa Fee
- $282
- Hoa Fee Paid
- Monthly
- Community Features
- Outdoor Pool, Street Lights
- Interior Features
- Open Floorplan, Pantry, Walk-In Closet(s)
- Floor Coverings
- Carpet, Tile, Vinyl
- Equipment
- Dishwasher, Disposal, Dryer, Electric Range, Electric Water Heater, Microwave, Refrigerator, Washer
- Foundation
- Slab
- Main Level Rooms
- Primary Bedroom, Bathroom-Full, Kitchen, Laundry, Dining Area, Living Room
- Laundry Location
- Laundry Closet
- Heating
- Heat Pump
- Water
- City
- Sewer
- Public Sewer
- Exterior Construction
- Brick Partial, Vinyl, Other - See Remarks
- Roof
- Architectural Shingle
- Parking
- Attached Garage, Garage Faces Front
- Driveway
- Concrete, Paved
- Lot Description
- Corner Lot, Wooded
- Elementary School
- Hawk Ridge
- Middle School
- Jay M. Robinson
- High School
- Ballantyne Ridge
- Total Property HLA
- 1588
Mortgage Calculator
“ Based on information submitted to the MLS GRID as of . All data is obtained from various sources and may not have been verified by broker or MLS GRID. Supplied Open House Information is subject to change without notice. All information should be independently reviewed and verified for accuracy. Some IDX listings have been excluded from this website. Properties may or may not be listed by the office/agent presenting the information © 2026 Canopy MLS as distributed by MLS GRID”

Last Updated: