1421 Hamilton Crossroads Road, Marshville, NC 28103
- $1,025,000
- 4
- BD
- 5
- BA
- 4,589
- SqFt




Listing courtesy of Howard Hanna Allen Tate Southland Homes + Realty LLC. sommer.belk@southlandhomesusa.com
- List Price
- $1,025,000
- MLS#
- 4409777
- Status
- ACTIVE
- Days on Market
- 50
- Property Type
- Residential
- Year Built
- 2022
- Price Change
- ▼ $25,000 1787337526
- Bedrooms
- 4
- Bathrooms
- 5
- Full Baths
- 4
- Half Baths
- 1
- Lot Size
- 361,983
- Lot Size Area
- 8.31
- Living Area
- 4,589
- Sq Ft Total
- 4589
- County
- Union
- Subdivision
- none
- Special Conditions
- None
Property Description
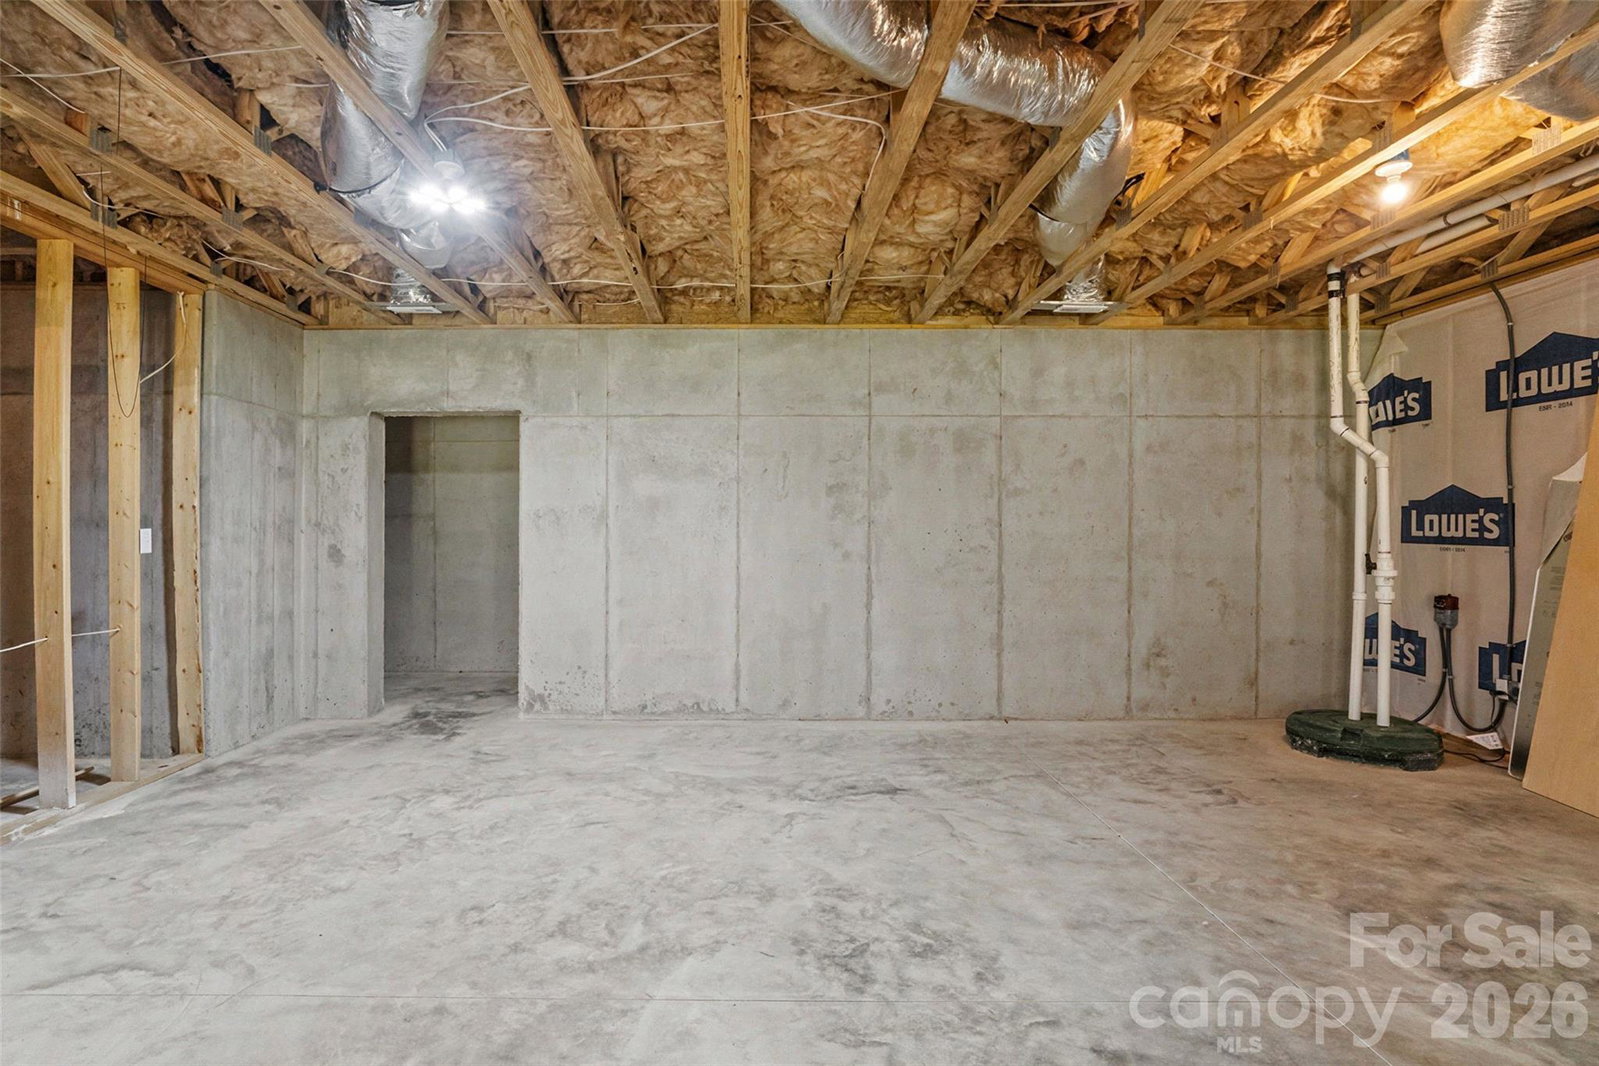
Two complete living spaces, 8.31 picturesque acres, and room to grow—this modern farmhouse offers a level of flexibility that is hard to find! The walk-out basement features private second living quarters with a full kitchen, living area, bedroom, full bath, and washer/dryer hookup, making it ideal for multigenerational living, extended guests, or a private retreat. Approximately 1,700 additional square feet of conditioned, wired, unfinished basement space is ready for future expansion, a home gym, workshop, theater, or organized storage. The main level offers three bedrooms, 2.5 baths, a dedicated office, and vaulted ceilings in both the light-filled living room and primary suite. At the heart of the home is a stunning kitchen with a large, fully functional island designed for cooking, entertaining, and everyday gatherings. Upstairs, a full bath and versatile flex space provide even more possibilities. Enjoy quiet mornings on the covered front porch and peaceful evenings on the expansive covered back deck overlooking the property. Conveniently located near the Monroe Bypass, this one-of-a-kind home combines peaceful country living, modern comfort, and exceptional versatility—all within easy reach of shopping, dining, and surrounding areas.
/u.realgeeks.media/lakenormanhousesforsale/header.png)
Additional Information
- Fireplace
- Yes
- Interior Features
- Drop Zone, Kitchen Island, Open Floorplan, Pantry, Split Bedroom, Storage
- Floor Coverings
- Carpet, Tile, Vinyl
- Equipment
- Dishwasher, Gas Range, Microwave
- Foundation
- Basement
- Main Level Rooms
- Primary Bedroom, Bedroom(s), Bedroom(s), Dining Room, Office, Bathroom-Full, Bathroom-Full, Bathroom-Half, Kitchen
- Laundry Location
- Utility Room
- Heating
- Heat Pump
- Water
- County Water
- Sewer
- Septic Installed
- Exterior Construction
- Vinyl
- Parking
- Attached Garage
- Driveway
- Gravel, Paved
- Lot Description
- Private
- Elementary School
- Unspecified
- Middle School
- Unspecified
- High School
- Unspecified
- Total Property HLA
- 4589
- Master on Main Level
- Yes
Mortgage Calculator
“ Based on information submitted to the MLS GRID as of . All data is obtained from various sources and may not have been verified by broker or MLS GRID. Supplied Open House Information is subject to change without notice. All information should be independently reviewed and verified for accuracy. Some IDX listings have been excluded from this website. Properties may or may not be listed by the office/agent presenting the information © 2026 Canopy MLS as distributed by MLS GRID”

Last Updated: