1259 N Caldwell Street, Charlotte, NC 28206
- $550,000
- 3
- BD
- 3
- BA
- 1,771
- SqFt




Listing courtesy of Keller Williams Ballantyne Area. NicoleM@mypremierproperty.com
- List Price
- $550,000
- MLS#
- 4409647
- Status
- ACTIVE
- Days on Market
- 0
- Property Type
- Residential
- Architectural Style
- Traditional
- Year Built
- 2020
- Bedrooms
- 3
- Bathrooms
- 3
- Full Baths
- 3
- Lot Size
- 871
- Lot Size Area
- 0.02
- Living Area
- 1,771
- Sq Ft Total
- 1771
- County
- Mecklenburg
- Subdivision
- Parkwood Square
- Building Name
- Parkwood Square
- Special Conditions
- None
Property Description
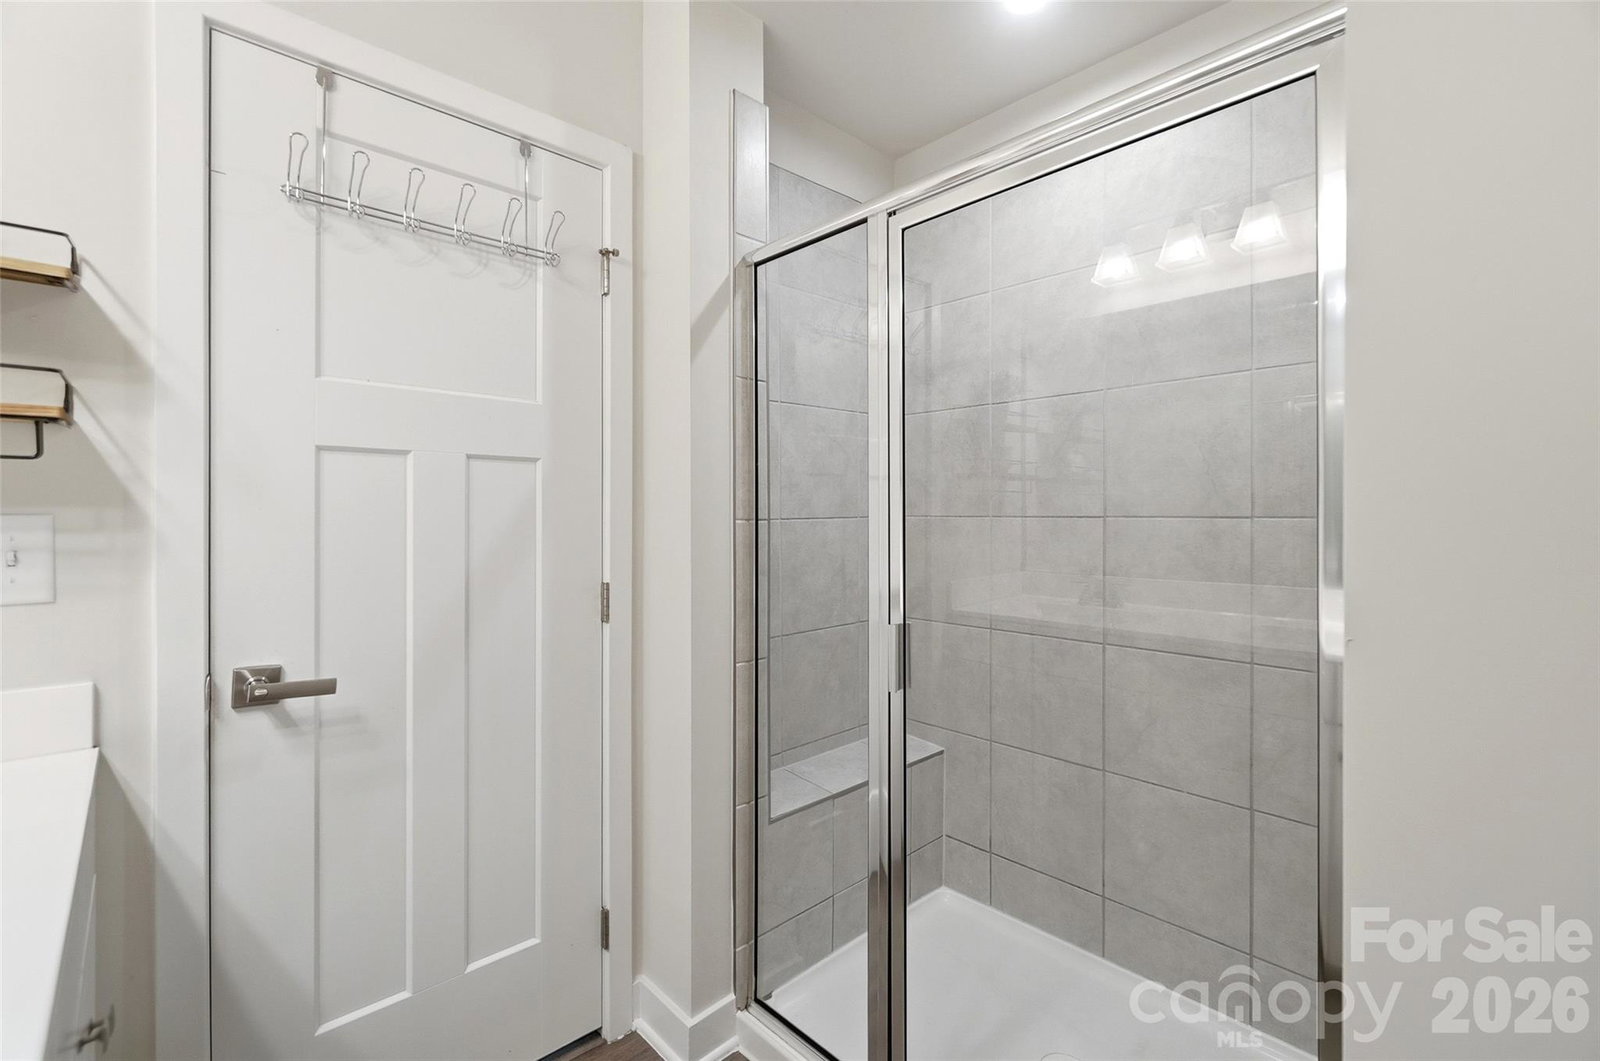
Modern 4-story townhouse in the heart of Optimist Park offering 3 bedrooms, 3.5 bathrooms, and over 1,770 square feet of stylish living space. Designed with a versatile open floor plan, the main living-level features a spacious living room, dining area, and contemporary kitchen complete with a center island breakfast bar seating, pantry, tile backsplash, and abundant counter and cabinet space for all your kitchen needs. The third level offers a fantastic split Bedroom layout with the spacious primary suite including a private bath with tile surround shower and a large walk in closet. The additional bedroom on the third level also features its own ensuite bathroom making a perfect additional living space or private office space if needed. The fourth level provides exceptional flexibility with a third bedroom with full bath access, an expansive bonus/family room with kitchenette, and access to a private balcony —perfect for entertaining, relaxing or just enjoying the outdoors. Additional highlights include luxury vinyl plank flooring throughout main living areas, tandem 2-car garage, tankless water heater. This is a prime Charlotte-living location just minutes from Uptown Charlotte, NoDa, Plaza Midwood, Villa heights and easy access to tons of dining, breweries, and entertainment. It also provides easy access to I77 and I85 making this a rare find!
/u.realgeeks.media/lakenormanhousesforsale/header.png)
Additional Information
- Hoa Fee
- $279
- Hoa Fee Paid
- Monthly
- Interior Features
- Kitchen Island, Pantry, Walk-In Pantry, Wet Bar
- Floor Coverings
- Carpet, Vinyl
- Equipment
- Disposal, Electric Oven, Electric Range, Electric Water Heater, Microwave, Plumbed For Ice Maker, Tankless Water Heater
- Foundation
- Slab
- Main Level Rooms
- Dining Area, Kitchen, Bathroom-Half, Living Room
- Laundry Location
- Utility Room, Third Level
- Heating
- Forced Air
- Water
- City
- Sewer
- Public Sewer
- Exterior Construction
- Brick Partial, Wood
- Roof
- Architectural Shingle
- Parking
- Attached Garage, Tandem
- Driveway
- None, Paved
- Elementary School
- Villa Heights
- Middle School
- Eastway
- High School
- Garinger
- Total Property HLA
- 1771
Mortgage Calculator
“ Based on information submitted to the MLS GRID as of . All data is obtained from various sources and may not have been verified by broker or MLS GRID. Supplied Open House Information is subject to change without notice. All information should be independently reviewed and verified for accuracy. Some IDX listings have been excluded from this website. Properties may or may not be listed by the office/agent presenting the information © 2026 Canopy MLS as distributed by MLS GRID”

Last Updated: