2255 Drawbridge Court, Rock Hill, SC 29732
- $695,000
- 5
- BD
- 4
- BA
- 3,860
- SqFt




Listing courtesy of Howard Hanna Allen Tate Rock Hill. nate.mallard@allentate.com
- List Price
- $695,000
- MLS#
- 4409450
- Status
- ACTIVE
- Days on Market
- 1
- Property Type
- Residential
- Year Built
- 1993
- Bedrooms
- 5
- Bathrooms
- 4
- Full Baths
- 3
- Half Baths
- 1
- Lot Size
- 71,351
- Lot Size Area
- 1.638
- Living Area
- 3,860
- Sq Ft Total
- 3860
- County
- York
- Subdivision
- Gallant Meadows
- Special Conditions
- None
- Dom
- Yes
Property Description
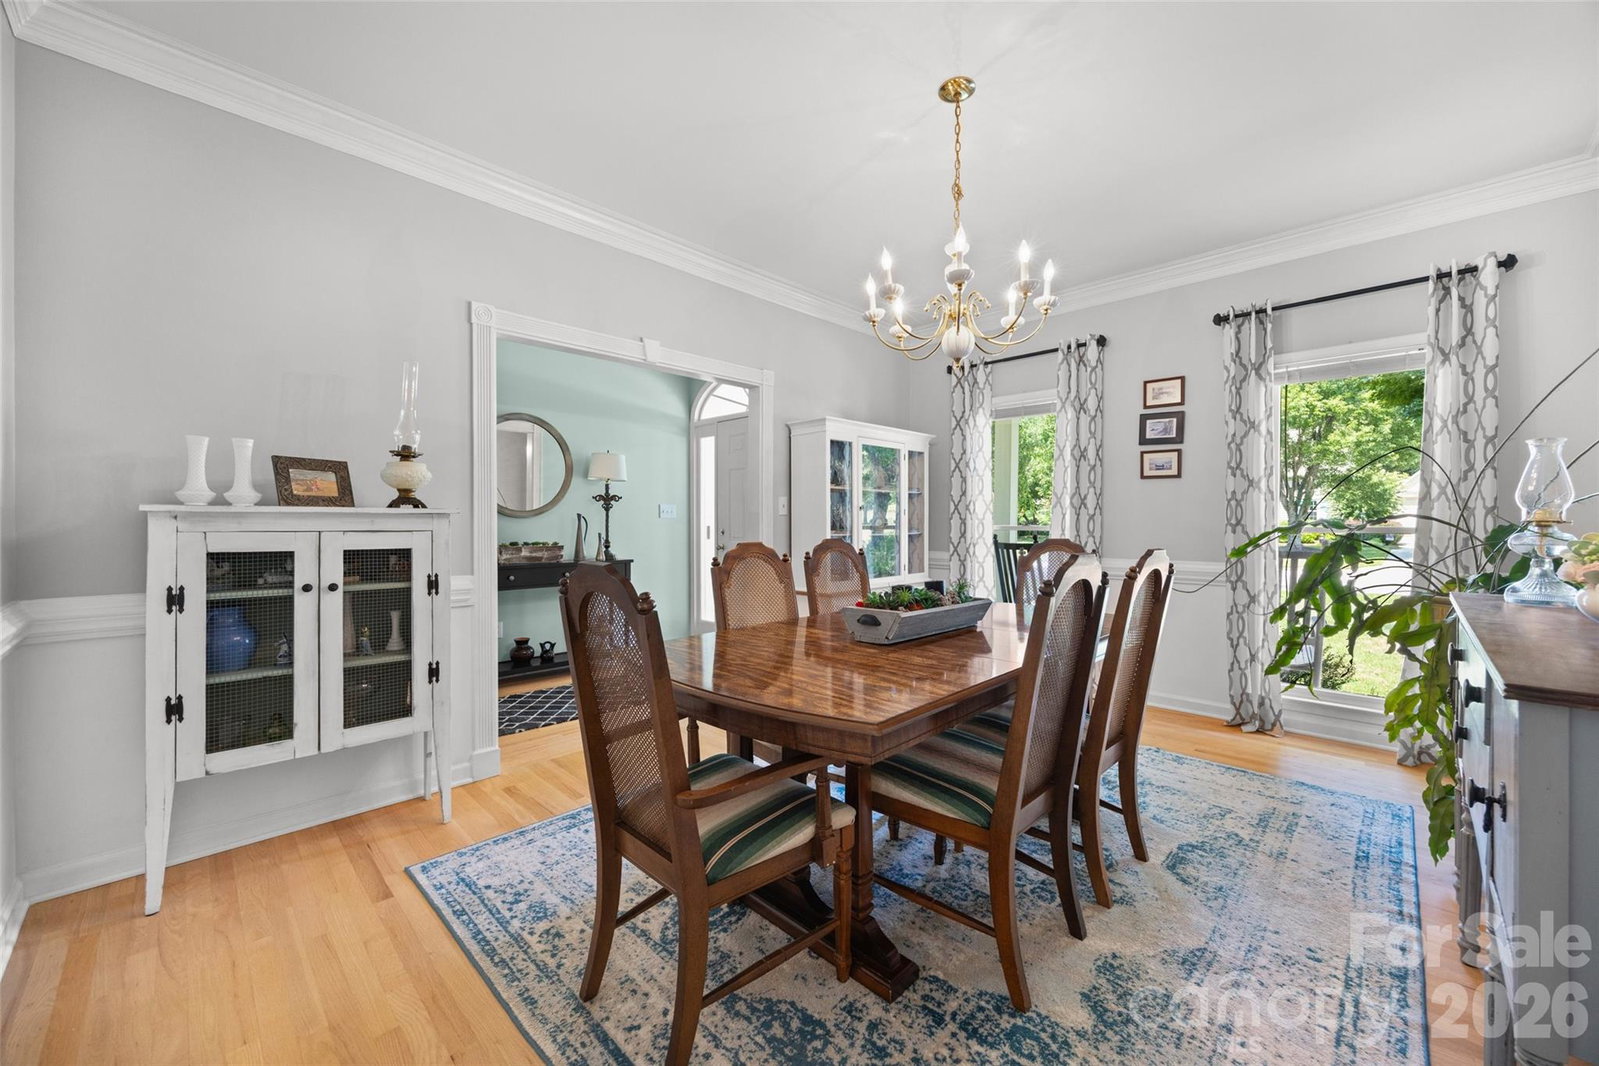
Imagine pulling up to 2255 Drawbridge Court, where over an acre and a half of private property greets you with classic dormer windows and a spacious rocking-chair front porch. Inside, gleaming hardwood floors guide you through light-filled living spaces, anchored by an inviting living room with a gas log fireplace and double French doors. The kitchen serves as a central gathering place with crisp white cabinetry, dark granite countertops, slate tile flooring, and an eye-catching island with breakfast bar seating next to a sunlit breakfast nook. Enjoy peaceful outdoor views from the sunroom or host guests on the back deck featuring a shade sail canopy. The main-level primary suite offers a true sanctuary, complete with a custom walk-in closet and an updated bath featuring dual vanities, shiplap accents, and a walk-in tile shower with a built-in bench. Upstairs, two additional bedrooms are joined by a huge vaulted bonus room equipped with a full kitchenette and bar seating—ideal for movie nights, games, or guest space. Complete with a two-car side-load garage, outdoor shed, updated HVAC systems, and a tankless water heater, this home combines quiet retreat living with quick access to Rock Hill dining, shopping, and the interstate.
/u.realgeeks.media/lakenormanhousesforsale/header.png)
Additional Information
- Hoa Fee
- $390
- Hoa Fee Paid
- Annually
- Fireplace
- Yes
- Interior Features
- Breakfast Bar, Entrance Foyer, Kitchen Island, Walk-In Closet(s), Walk-In Pantry
- Floor Coverings
- Carpet, Tile, Wood
- Equipment
- Dishwasher, Gas Oven, Gas Range, Gas Water Heater, Tankless Water Heater
- Foundation
- Crawl Space
- Main Level Rooms
- Primary Bedroom, Bedroom(s), Bathroom-Full, Bathroom-Half, Kitchen, Living Room, Dining Room, Dining Area, Laundry, Sunroom
- Laundry Location
- Electric Dryer Hookup, Laundry Room, Main Level, Sink, Washer Hookup
- Heating
- Central
- Water
- City
- Sewer
- Public Sewer
- Exterior Construction
- Vinyl
- Parking
- Driveway, Attached Garage, Garage Faces Side
- Driveway
- Concrete, Paved
- Lot Description
- Flood Plain/Bottom Land
- Elementary School
- India Hook
- Middle School
- Dutchman Creek
- High School
- Rock Hill
- Total Property HLA
- 3860
- Master on Main Level
- Yes
Mortgage Calculator
“ Based on information submitted to the MLS GRID as of . All data is obtained from various sources and may not have been verified by broker or MLS GRID. Supplied Open House Information is subject to change without notice. All information should be independently reviewed and verified for accuracy. Some IDX listings have been excluded from this website. Properties may or may not be listed by the office/agent presenting the information © 2026 Canopy MLS as distributed by MLS GRID”

Last Updated: