14706 Vaughan Drive, Charlotte, NC 28273
- $485,000
- 3
- BD
- 3
- BA
- 2,261
- SqFt




Listing courtesy of Fathom Realty NC LLC. daugherty22.dd@gmail.com
- List Price
- $485,000
- MLS#
- 4409139
- Status
- ACTIVE
- Days on Market
- 46
- Property Type
- Residential
- Architectural Style
- Transitional
- Year Built
- 2014
- Bedrooms
- 3
- Bathrooms
- 3
- Full Baths
- 2
- Half Baths
- 1
- Lot Size
- 9,147
- Lot Size Area
- 0.21
- Living Area
- 2,261
- Sq Ft Total
- 2261
- County
- Mecklenburg
- Subdivision
- Kingsbridge
- Special Conditions
- None
Property Description
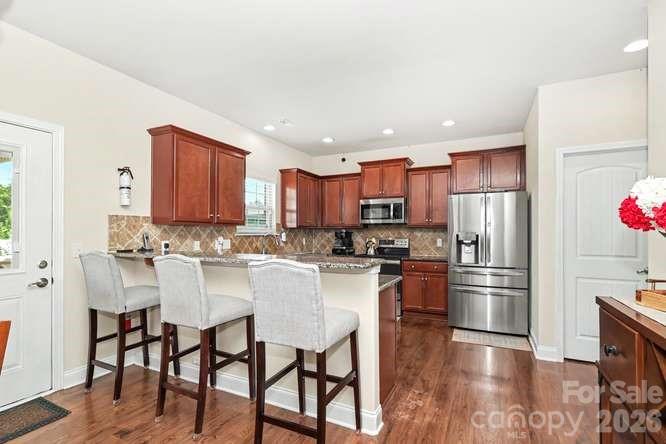
Freshly painted and move-in ready, this home is designed for real life—comfortable, practical, and welcoming. Immaculately maintained by the same owner for 12 years, it shows true pride in ownership from the moment you walk in. With 3 bedrooms, 2.5 bathrooms, and a flexible loft, the layout offers plenty of room to live, work, and relax. The main level features an open floor plan where the living room flows easily into the dining area and kitchen, creating an ideal space for everyday routines or hosting friends and family. Upstairs, the spacious primary suite provides a private retreat with a large walk-in closet and an ensuite bath. Two additional bedrooms, a full bathroom, a convenient laundry room, and a generous loft add even more versatility—perfect for a home office, playroom, media space, or extra gathering area. Natural light fills the home, giving it a warm, inviting feel throughout. Outside, the covered porch and fenced backyard extend your living space with room for pets, outdoor dining, play, or simply unwinding. Located in the Kingsbridge community with easy access to the interstate, this Charlotte home offers an exceptional blend of space, flexibility, and convenience. This home is truly a MUST SEE! All you need to do is move in, it’s ready!
/u.realgeeks.media/lakenormanhousesforsale/header.png)
Additional Information
- Hoa Fee
- $685
- Hoa Fee Paid
- Annually
- Community Features
- Outdoor Pool, Playground, Street Lights
- Fireplace
- Yes
- Interior Features
- Cable Prewire, Garden Tub, Open Floorplan, Pantry, Walk-In Closet(s), Walk-In Pantry
- Floor Coverings
- Carpet, Laminate
- Equipment
- Dishwasher, Disposal, Electric Range, Gas Water Heater, Microwave
- Foundation
- Slab
- Laundry Location
- Electric Dryer Hookup
- Heating
- Forced Air, Natural Gas
- Water
- City
- Sewer
- Public Sewer
- Exterior Construction
- Brick Partial, Vinyl
- Roof
- Architectural Shingle
- Parking
- Driveway, Attached Garage, Garage Faces Front
- Driveway
- Concrete, Paved
- Lot Description
- Level
- Elementary School
- Unspecified
- Middle School
- Unspecified
- High School
- Unspecified
- Total Property HLA
- 2261
Mortgage Calculator
“ Based on information submitted to the MLS GRID as of . All data is obtained from various sources and may not have been verified by broker or MLS GRID. Supplied Open House Information is subject to change without notice. All information should be independently reviewed and verified for accuracy. Some IDX listings have been excluded from this website. Properties may or may not be listed by the office/agent presenting the information © 2026 Canopy MLS as distributed by MLS GRID”

Last Updated: