832 Old Cedar Circle, York, SC 29745
- $429,900
- 3
- BD
- 2
- BA
- 1,824
- SqFt




Listing courtesy of Piedmont Carolinas Realty, Inc.. bkillian@piedmontcarolinas.com
- List Price
- $429,900
- MLS#
- 4407184
- Status
- ACTIVE
- Days on Market
- 0
- Property Type
- Residential
- Year Built
- 1994
- Bedrooms
- 3
- Bathrooms
- 2
- Full Baths
- 2
- Lot Size
- 68,607
- Lot Size Area
- 1.5750000000000002
- Living Area
- 1,824
- Sq Ft Total
- 1824
- County
- York
- Subdivision
- The Timbers
- Special Conditions
- None
Property Description
Welcome to this nice, one-level home situated on a mostly wooded 1.575-acre lot in The Timbers Subdivision. Offering approximately 1,824 heated square feet, this home features 3 bedrooms and 2 full bathrooms with a spacious, functional floor plan. The interior includes a large living room with a fireplace, an open kitchen with ample cabinet and countertop space, a dining area, and wood flooring throughout the main living areas. The split-bedroom layout provides added privacy, with a generously sized primary suite featuring a private bath, while two additional bedrooms and a second full bath accommodate family or guests. Enjoy the peaceful surroundings from the covered front porch overlooking the semi-wooded front yard. The expansive yard offers mature trees, open space for recreation, gardening, or outdoor entertaining, and plenty of privacy. Conveniently located with easy access to York, Clover, and Lake Wylie, this property combines the benefits of country living with a convenient location to schools, restaurants and shopping . If you're looking for a nice, one-level home on acreage with a private setting, this property is worth a look. This home is currently located in the Liberty Hill Elementary and Lake Wylie High School Attendance Area.
/u.realgeeks.media/lakenormanhousesforsale/header.png)
Additional Information
- Hoa Fee
- $170
- Hoa Fee Paid
- Annually
- Fireplace
- Yes
- Floor Coverings
- Carpet, Tile, Vinyl, Wood
- Equipment
- Dishwasher, Dryer, Electric Oven, Electric Range, Microwave, Refrigerator, Washer
- Foundation
- Crawl Space
- Main Level Rooms
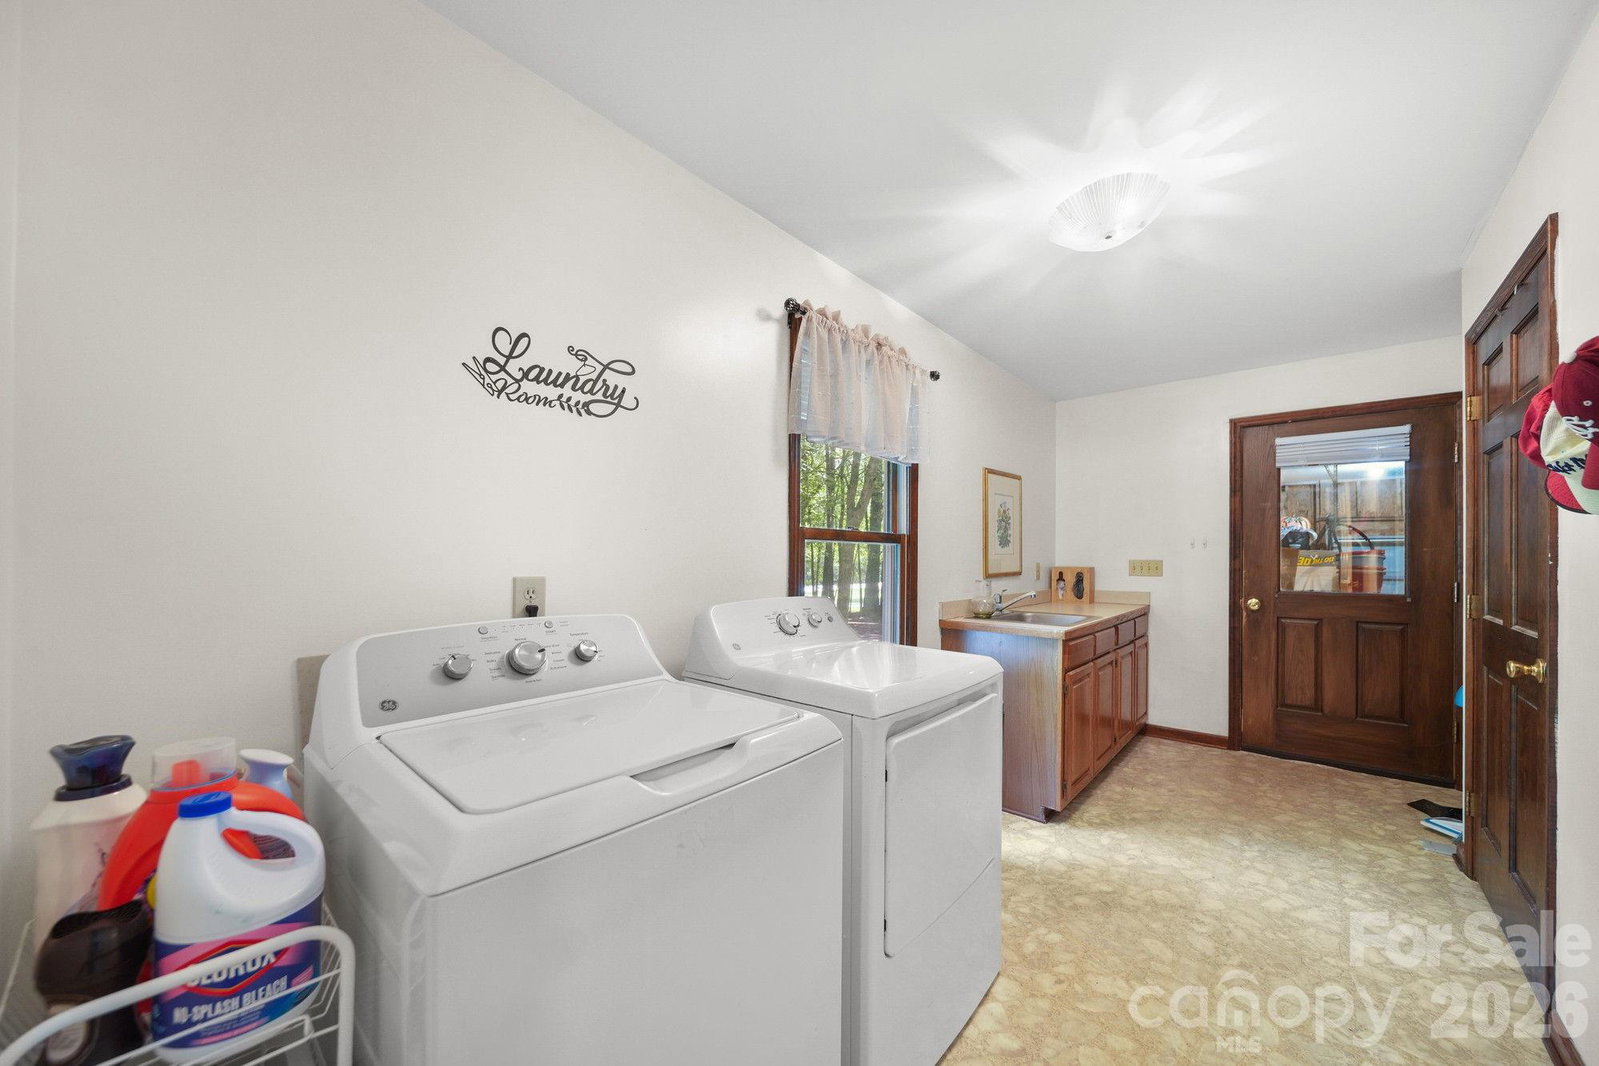
- Primary Bedroom, Bathroom-Full, Bedroom(s), Bathroom-Full, Bedroom(s), Kitchen, Dining Area, Great Room, Laundry
- Laundry Location
- Electric Dryer Hookup, Laundry Room, Main Level, Washer Hookup
- Heating
- Electric, Heat Pump
- Water
- Well
- Sewer
- Septic Installed
- Exterior Construction
- Vinyl
- Roof
- Architectural Shingle
- Parking
- Driveway, Attached Garage, Garage Door Opener, Garage Faces Side
- Driveway
- Dirt, Gravel, Paved
- Elementary School
- Liberty Hill
- Middle School
- Roosevelt
- High School
- Lake Wylie
- Zoning
- RUD
- Total Property HLA
- 1824
- Master on Main Level
- Yes
Mortgage Calculator
“ Based on information submitted to the MLS GRID as of . All data is obtained from various sources and may not have been verified by broker or MLS GRID. Supplied Open House Information is subject to change without notice. All information should be independently reviewed and verified for accuracy. Some IDX listings have been excluded from this website. Properties may or may not be listed by the office/agent presenting the information © 2026 Canopy MLS as distributed by MLS GRID”

Last Updated: