1216 Goodwin Avenue, Charlotte, NC 28205
- $1,050,000
- 4
- BD
- 4
- BA
- 2,746
- SqFt






Listing courtesy of Rinehart Realty Corporation. 704-258-1401
- List Price
- $1,050,000
- MLS#
- 4399899
- Status
- ACTIVE
- Days on Market
- 74
- Property Type
- Residential
- Architectural Style
- Modern
- Year Built
- 2019
- Price Change
- ▼ $50,000 1786690051
- Bedrooms
- 4
- Bathrooms
- 4
- Full Baths
- 3
- Half Baths
- 1
- Lot Size
- 9,147
- Lot Size Area
- 0.21
- Living Area
- 2,746
- Sq Ft Total
- 2746
- County
- Mecklenburg
- Subdivision
- Commonwealth Park
- Special Conditions
- None
Property Description
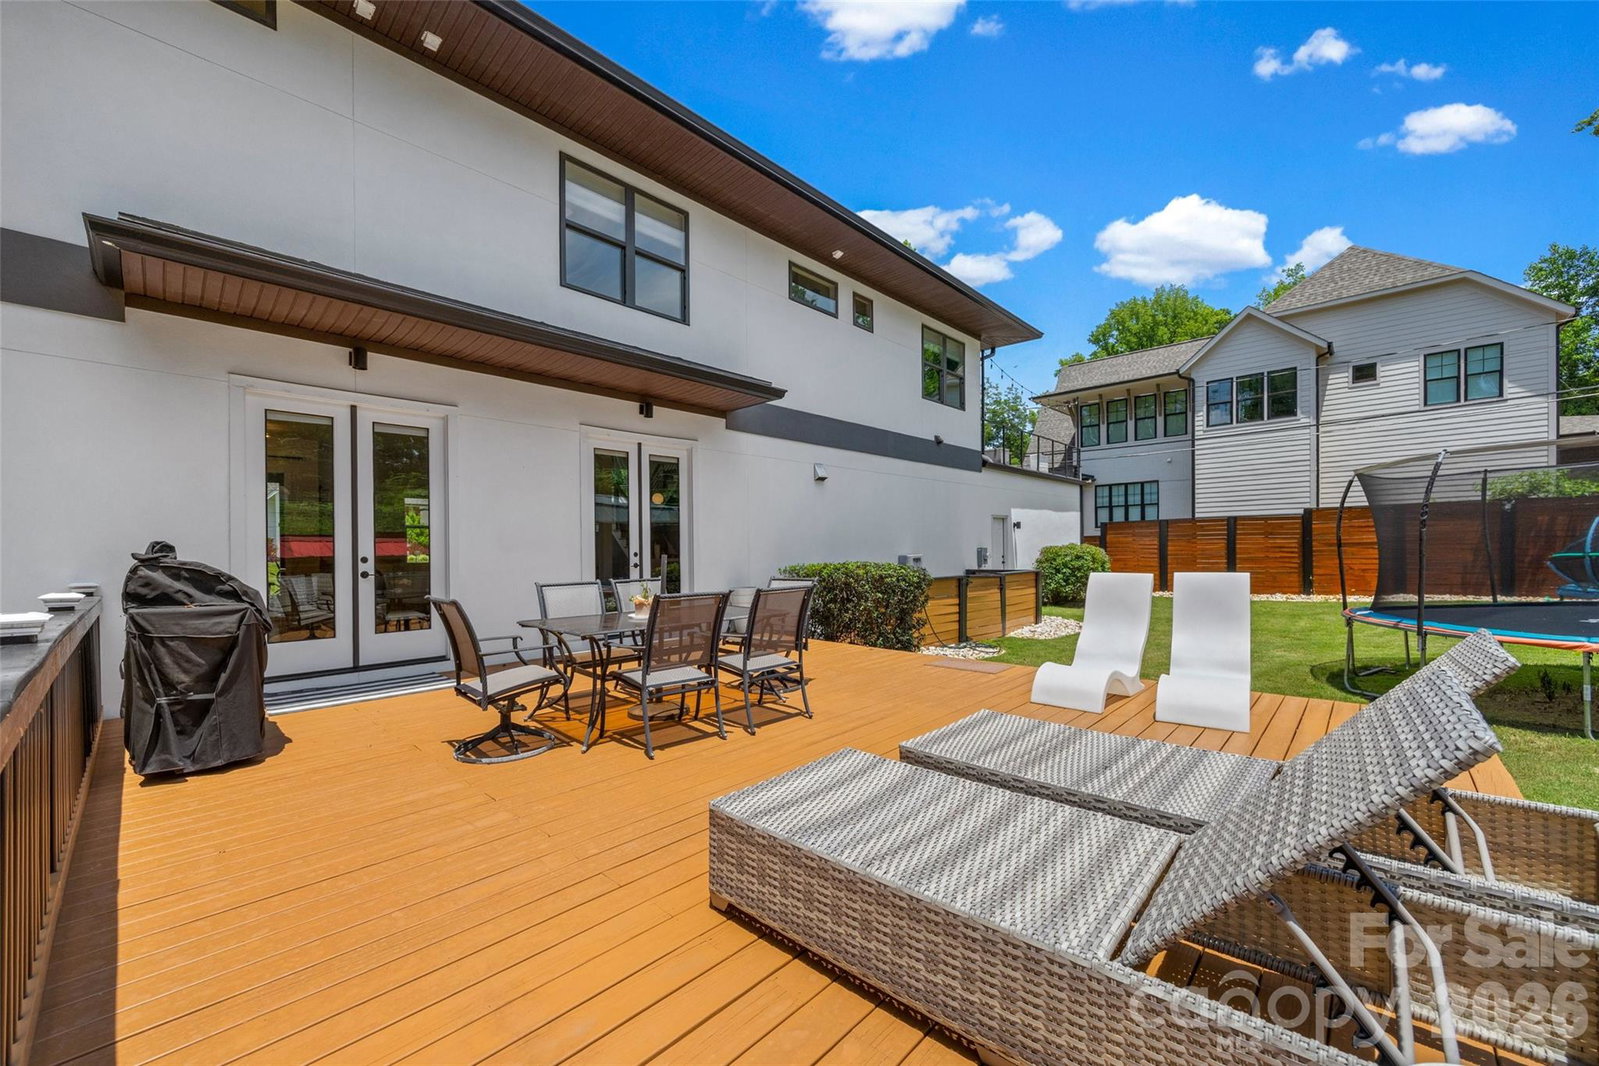
Welcome to 1216 Goodwin Avenue, where modern style and functionality meet an unbeatable location. Nestled in the heart of Charlotte’s highly desirable Commonwealth Park, just minutes from Plaza Midwood, you'll enjoy award-winning dining, shopping, entertainment, and endless opportunities for fun. As you step through the front door, you're greeted by a grand foyer that leads to the downstairs office, providing the perfect space to work from home. The stunning chef’s kitchen flows seamlessly into the open living area, making it ideal for both everyday living and entertaining. Relax and enjoy Carolina weather on the backyard patio, which opens to a fully fenced yard that is perfect for outdoor activities or letting your furry friends run and play. The second-story terrace, added by the current owners, offers an incredible space for entertaining or simply enjoying peaceful moments outdoors. The primary suite features two-story ceilings, an expansive custom-built closet, and a stunning modern ensuite bathroom with abundant storage and an oversized walk-in shower. Built in 2019, this home still feels almost brand new, offering peace of mind along with modern elegance in one of Charlotte’s most sought-after locations. Book your tour today!
/u.realgeeks.media/lakenormanhousesforsale/header.png)
Additional Information
- Fireplace
- Yes
- Interior Features
- Attic Stairs Pulldown, Breakfast Bar, Built-in Features, Cable Prewire, Drop Zone, Garden Tub, Kitchen Island, Open Floorplan, Pantry, Walk-In Closet(s), Walk-In Pantry
- Floor Coverings
- Carpet, Tile, Wood
- Equipment
- Dishwasher, Disposal, Gas Range, Microwave, Plumbed For Ice Maker, Refrigerator, Tankless Water Heater, Wall Oven
- Foundation
- Crawl Space
- Main Level Rooms
- Living Room, Bedroom(s), Bathroom-Half, Bathroom-Full
- Laundry Location
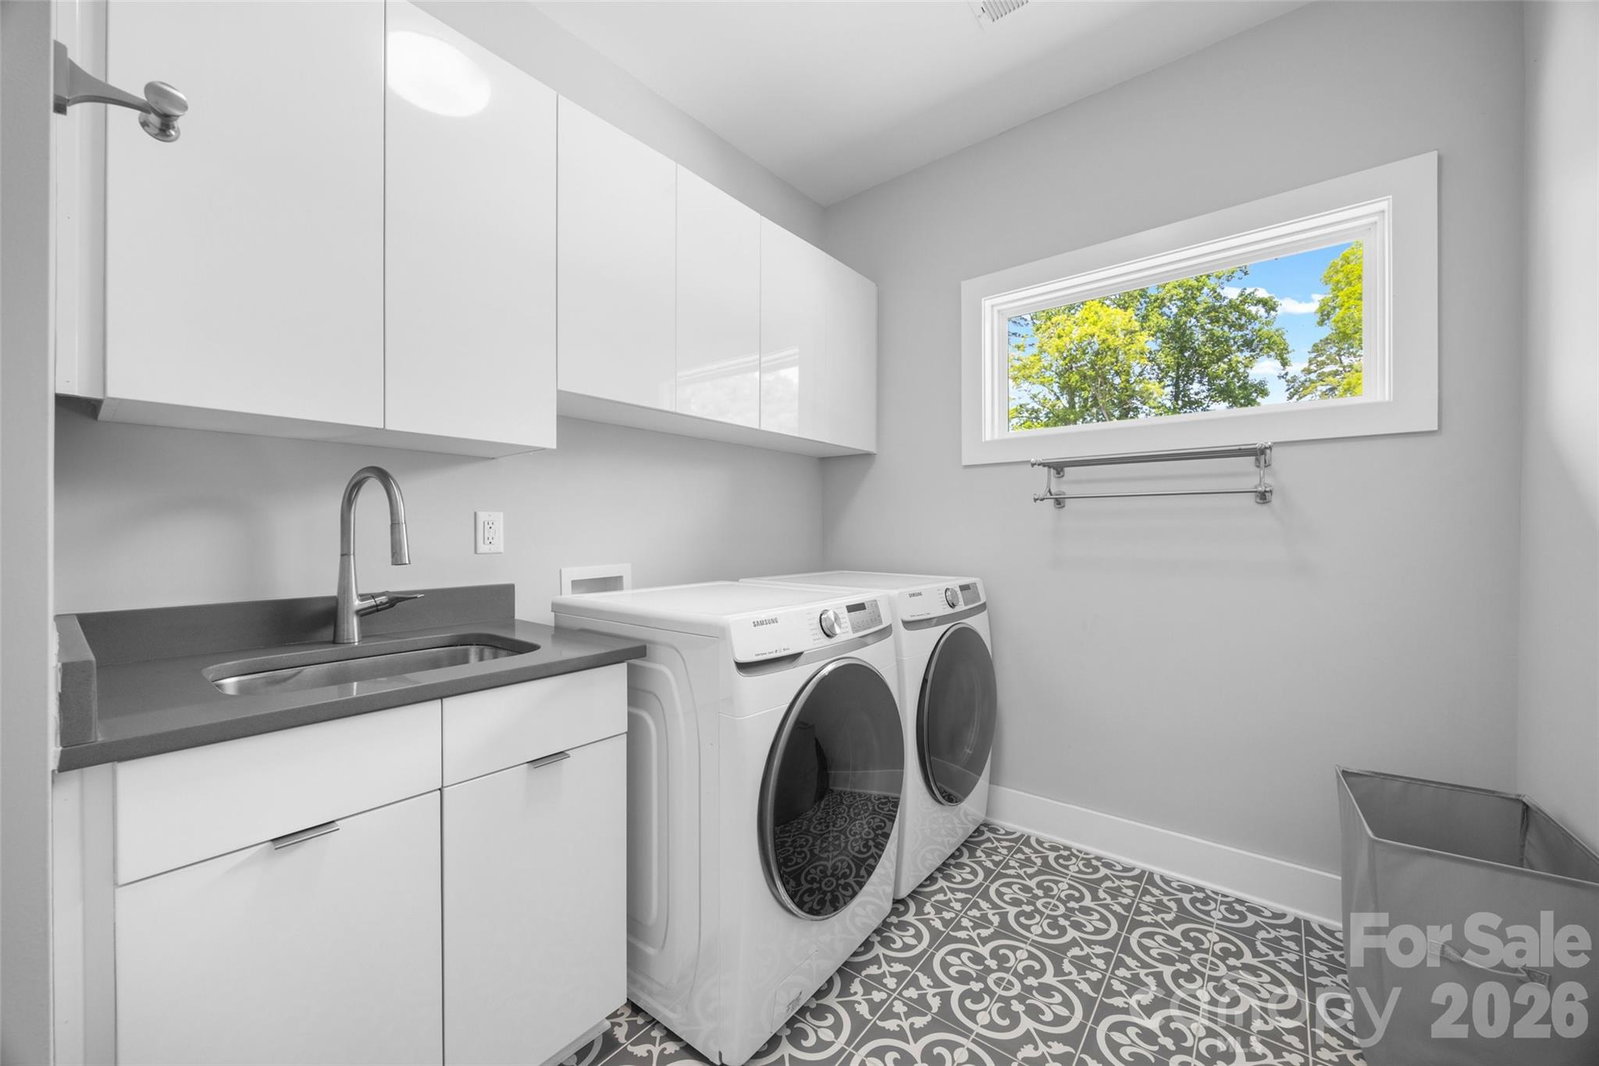
- Laundry Room, Sink, Upper Level
- Heating
- Forced Air, Heat Pump, Natural Gas
- Water
- City
- Sewer
- Public Sewer
- Exterior Features
- In-Ground Irrigation
- Exterior Construction
- Hard Stucco, Wood
- Roof
- Architectural Shingle, Rubber
- Parking
- Driveway, Attached Garage
- Driveway
- Concrete, Paved
- Elementary School
- Oakhurst Steam Academy
- Middle School
- Eastway
- High School
- Garinger
- Total Property HLA
- 2746
Mortgage Calculator
“ Based on information submitted to the MLS GRID as of . All data is obtained from various sources and may not have been verified by broker or MLS GRID. Supplied Open House Information is subject to change without notice. All information should be independently reviewed and verified for accuracy. Some IDX listings have been excluded from this website. Properties may or may not be listed by the office/agent presenting the information © 2026 Canopy MLS as distributed by MLS GRID”

Last Updated: